Randy Butler

BEDS3
BATHS2 full 1 partial
SQUARE FEET1,931
MLS#220141
STATUSNEW LISTING
PROPERTY TYPEResidential - Single Family
SUBDIVISIONTHE WILLOWS
Property Description
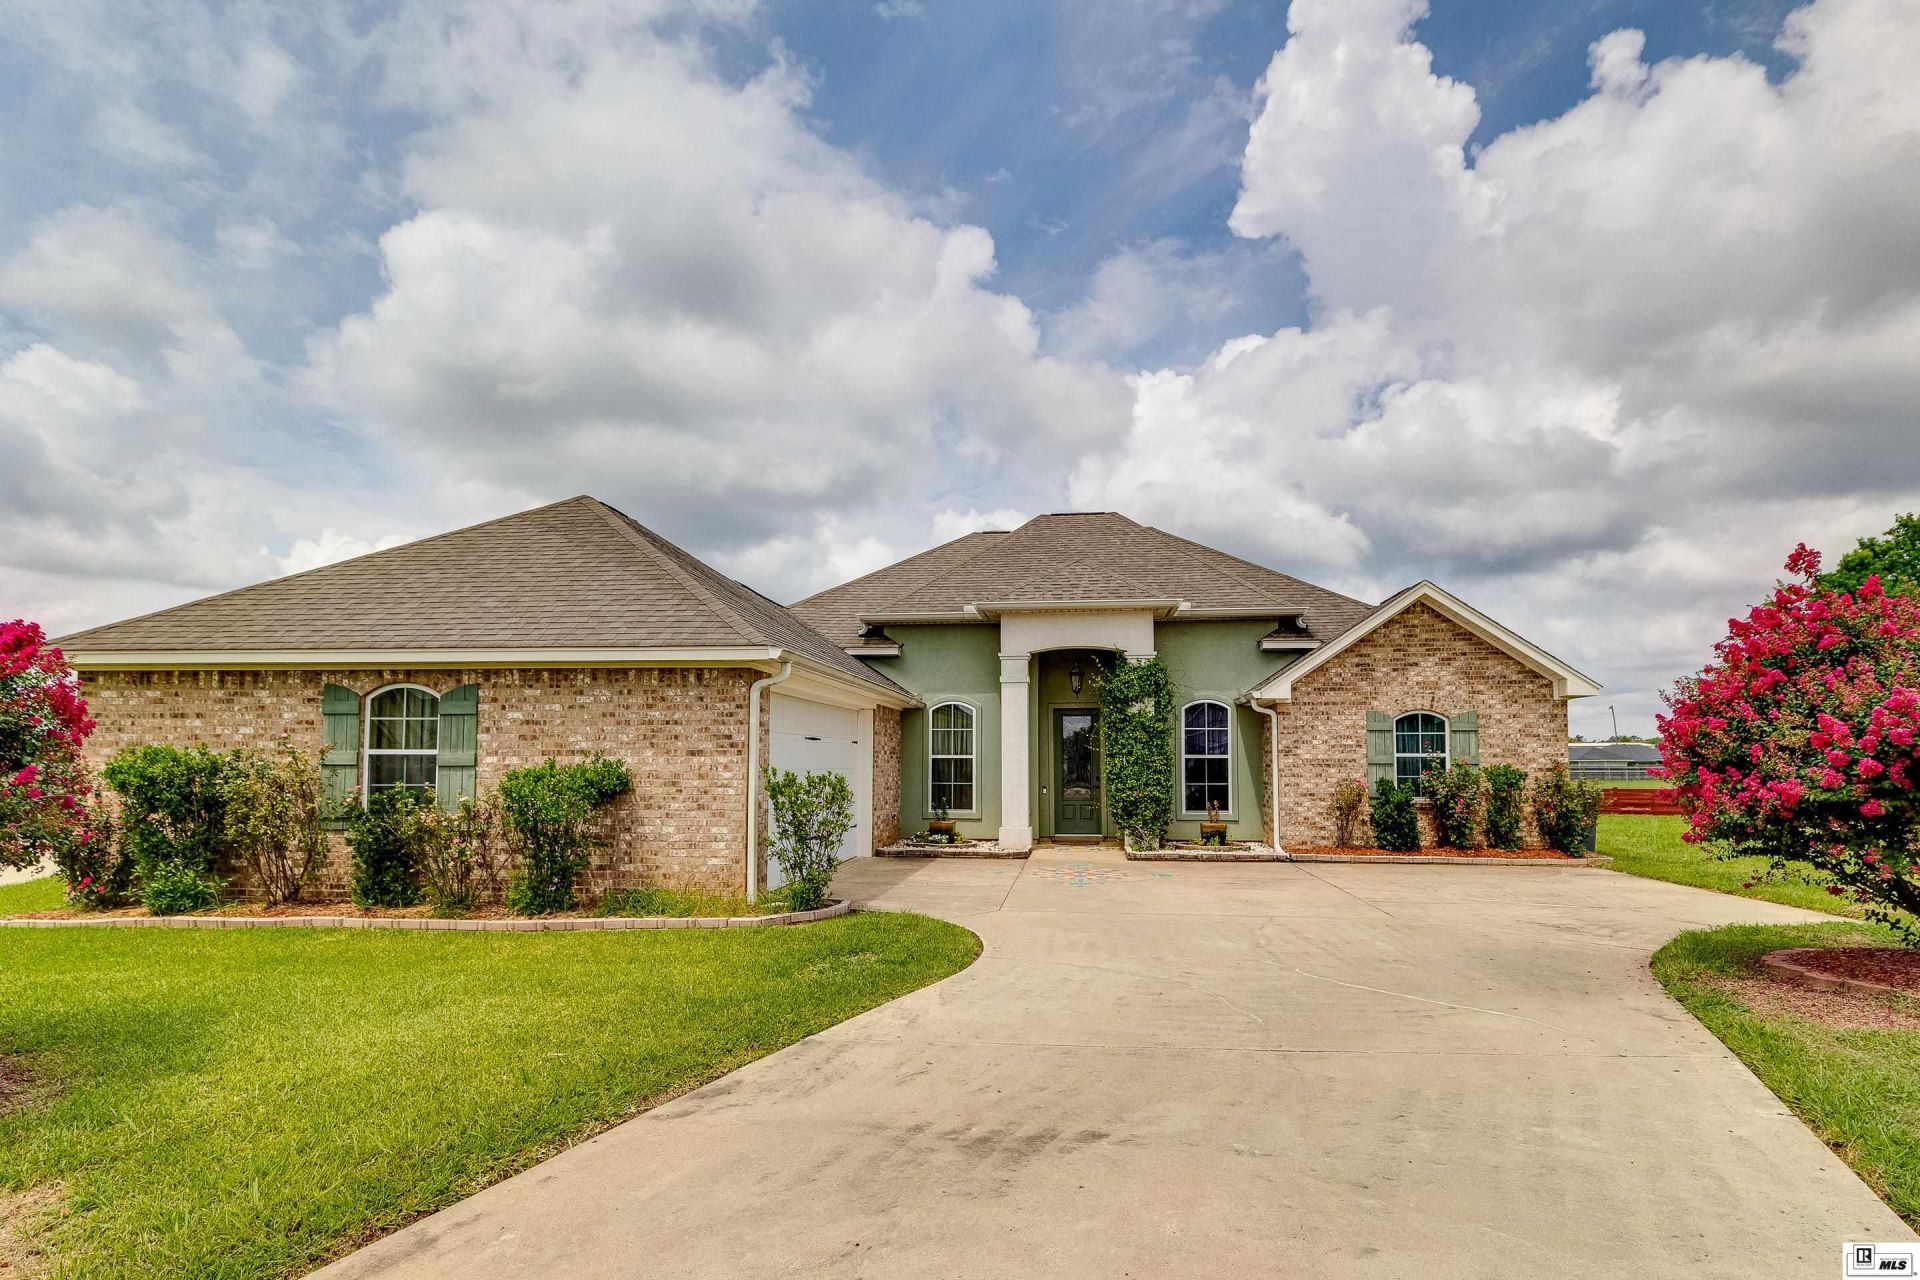
Welcome home to this beautifully maintained 3-bedroom, 2.5-bath residence nestled on a quiet cul-de-sac in a well-established neighborhood. Offering the perfect blend of comfort, space, and privacy, this home is designed for both everyday living and effortless entertaining. Step inside to discover a thoughtfully designed floor plan featuring spacious living areas filled with natural light, a well-appointed kitchen with ample cabinet and counter space, and generously sized bedrooms. Each bedroom offers comfort and privacy, while the three full bathrooms and convenient half bath provide plenty of space for family and guests. Outside, enjoy the peaceful setting of a cul-de-sac with minimal traffic, creating a welcoming environment for outdoor activities and neighborhood gatherings. Also included is a large 24 x 12 portable building for extra storage space. Conveniently located near shopping, dining, schools, parks, and major commuter routes, this home combines a desirable location with exceptional functionality. Don't miss the opportunity to own this move-in-ready home in one of the area's most sought-after neighborhoods-schedule your private showing today!
Property Features
Property Type: Residential - Single Family
Cooling: Central Air, Wall/Window Unit
Fireplaces: 1
Garage: 2 car attached
Heating: Natural Gas, Central
Home Style: Traditional, Acadian
Roof Type: Architecture Style
Year Built: 2014
Feature Descriptions
Appliances: Dishwasher, Gas Range/Oven, Microwave, Range Hood, Washer/Dryer Connect
Exterior: Brick Veneer, Stucco, Vinyl Siding
Exterior Amenities: Hard Surface Drv., Outbuildings, Paved Street
Fencing: None
Fireplace: One, In Living Room, Gas Starter
Foundation: Slab
Hoa Amenities: None
Interior Amenities: Ceiling Fan(s), Smoke Detector, Garage Door Opener, Walk In Closet, Carbon Monoxide
Landscaping: Landscaped
Lot: Cul-de-Sac
Lot Dimensions: Less than 1 Acre
Porch/Patio: Enclosed Patio
Sewer: Public
Total Square Footage: 2770
Water: Public
Waterfront: None
Water Heater: Electric
Window: Double Pane
Window Treatment: Blinds
[parish]: Ouachita
Room Sizes
Primary Bedroom: 17 x 14
Bedroom 2: 11 x 12.5
Bedroom 3: 10.5 x 11.25
Foyer: 5 x 11
Living Room: 22 x 18
Dining Room: 10.5 x 12.5
Kitchen: 12 x 13
Breakfast: 9 x 13
Local Schools
Elementary School: JACK HAYES O
Listed By / Shown By
Listed By
Agency Name: Vanguard Realty
Agency Phone: 318-855-2925
Shown By
Agent Name: Randy Butler
Agent Phone: Cell: (318) 376-5283

Estimate Your Payment
Estimated Payment
$ 1,364.65 per month $1,275.99 Principal & Interest $0.00 Property Tax (data not provided by mls) $88.67 Homeowner's InsuranceChange Payment Information
Privacy Policy / DMCA Notice / ADA Accessibility


This site is hosted, designed and copyright
© 1994 - 2026 by
Delta Media Group, Inc. -- Patent Pending --
Agency License Information: Licensed in Louisiana, USA