Randy Butler

BEDS3
BATHS2 full 1 partial
SQUARE FEET1,971
MLS#220135
STATUSNEW LISTING
PROPERTY TYPEResidential - Single Family
SUBDIVISIONWHITE COLUMNS
Property Description
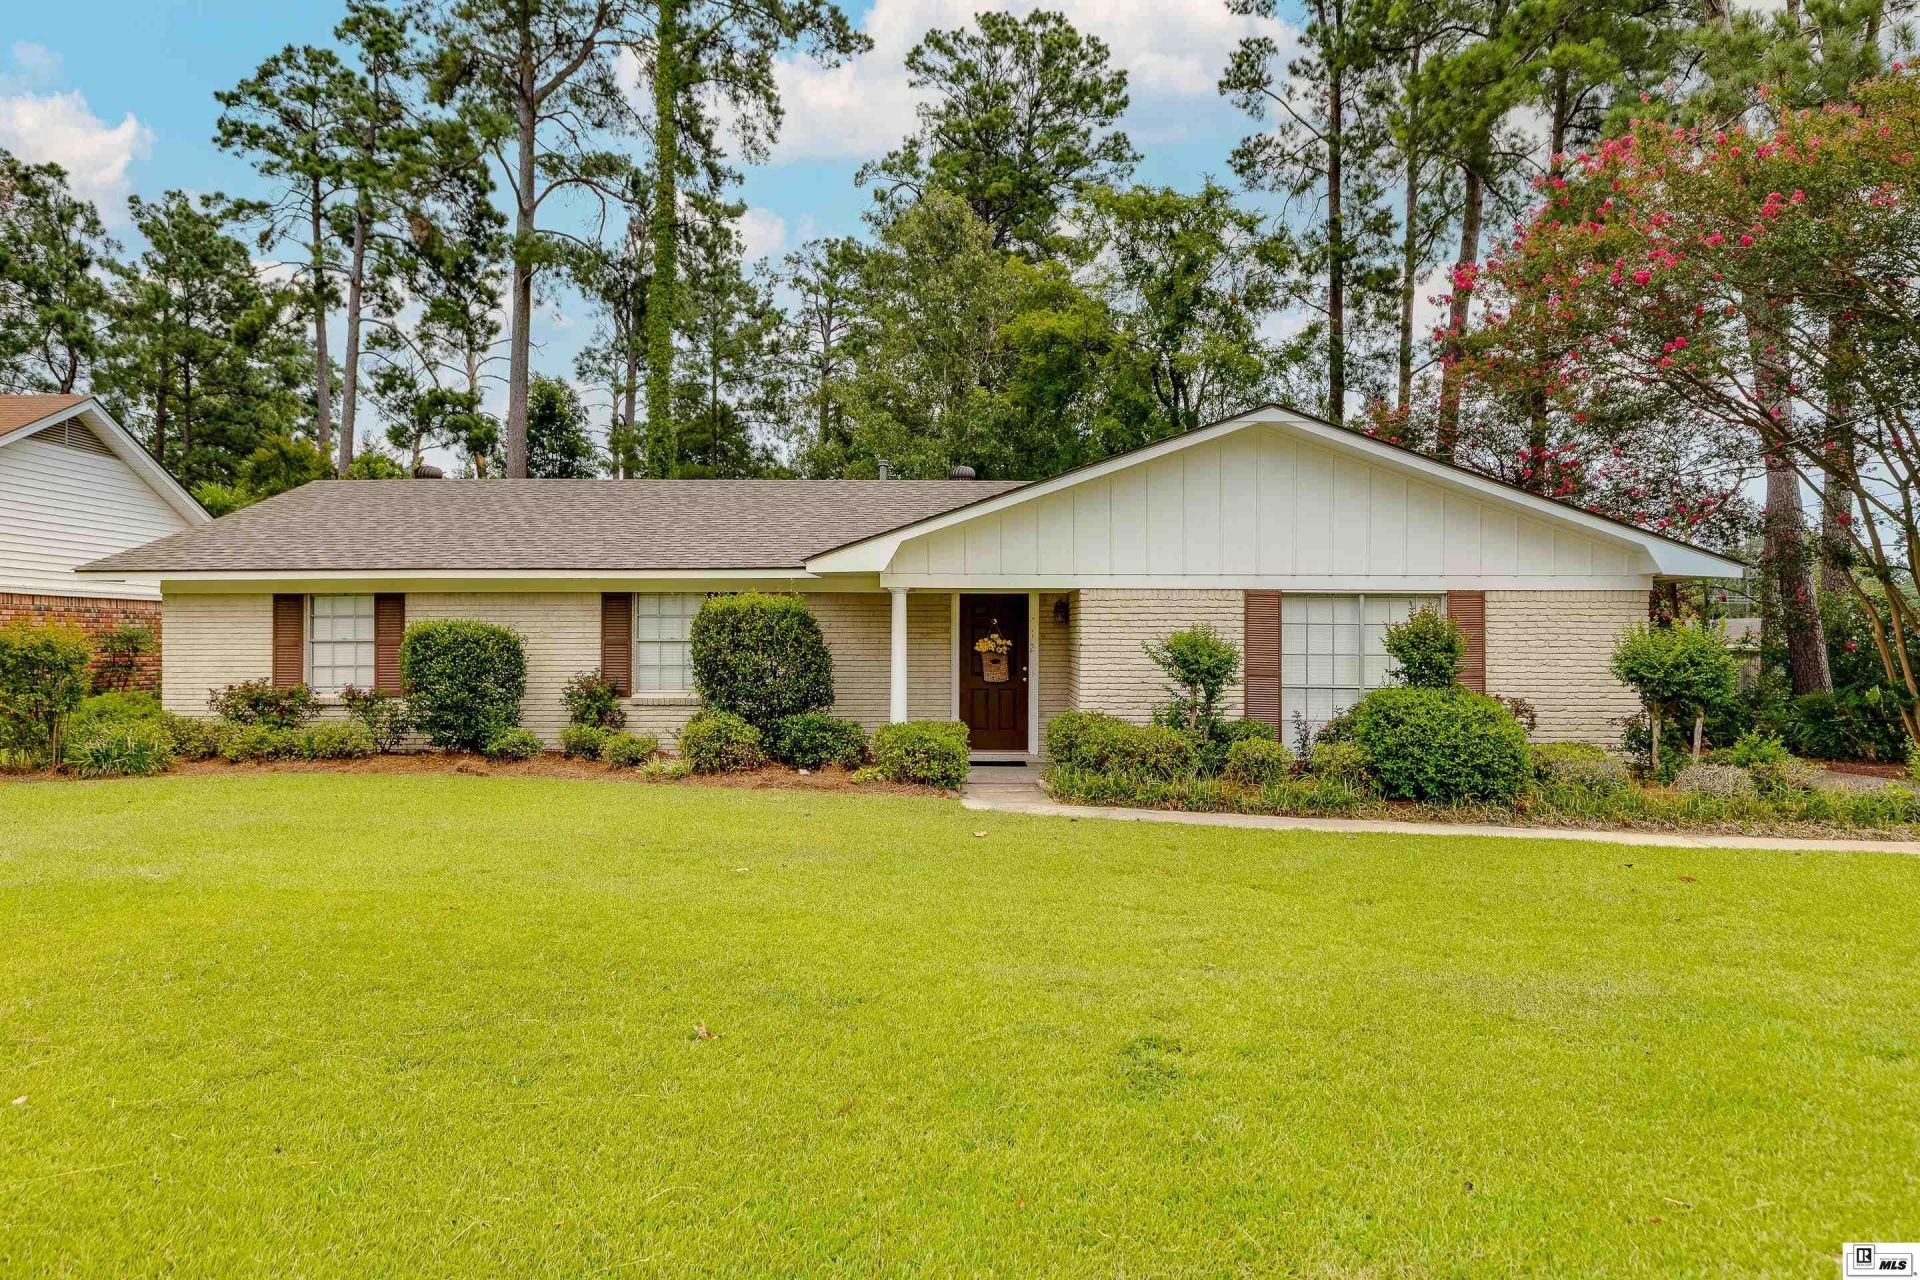
This well-maintained 3-bedroom, 2.5-bath home in West Monroe offers a comfortable interior, flexible-use space, and several practical features inside and out. The living room is centered around a fireplace that gives the main gathering area warmth and definition, and the chimney has been recently serviced. Just off the main living spaces, the formal dining room offers added versatility and could be used as a fourth bedroom, home office, playroom, or second living area depending on the need. The primary bedroom includes a walk-in closet, and the air conditioning system has also been recently serviced. Outside, the covered front porch provides a welcoming entry, while the covered back patio creates a shaded place for relaxing, grilling, or spending time outdoors. Additional covered parking adds another layer of everyday convenience. Located within the West Monroe city limits, the home is convenient to medical facilities, shopping, dining, and other daily needs. Book your private showing today.
Property Features
Property Type: Residential - Single Family
Cooling: Central Air, Electric
Fireplaces: 1
Garage: 2
Heating: Natural Gas, Central
Home Style: Traditional
Lot Size: 0.2 Acres
Roof Type: Architecture Style
Year Built: 1961
Feature Descriptions
Appliances: Dishwasher, Refrigerator, Range Hood, Washer, Dryer, Other, Electric Range/Oven
Exterior: Brick Veneer
Exterior Amenities: Hard Surface Drv., Paved Street
Fencing: Chain Link
Fireplace: One, In Family Room
Foundation: Slab
Hoa Amenities: None
Interior Amenities: Walk In Closet, Carbon Monoxide, Other
Landscaping: Landscaped
Lot: Cleared Lot
Lot Dimensions: 0
Porch/Patio: Porch Covered, Open Patio
Price Per Acre: 1290000.00
Sewer: Public
Total Square Footage: 2556
Water: Public
Waterfront: None
Water Heater: Gas
Window: Single Pane, Double Pane
Window Treatment: All Stay
[parish]: Ouachita
Room Sizes
Primary Bedroom: 13.7x13.7
Bedroom 2: 13.7x12.2
Bedroom 3: 12.6x12.2
Foyer: 7.6x12.2
Living Room: 16.11x17.8
Dining Room: 19.3x18.1
Kitchen: 16.10x11.3
Local Schools
High School: WEST MONROE HIGH SCHOOL
Middle School: WEST RIDGE MIDDL
Elementary School: HIGHLAND O
Listed By / Shown By
Listed By
Agency Name: John Rea Realty
Agency Phone: 318-388-0941
Shown By
Agent Name: Randy Butler
Agent Phone: Cell: (318) 376-5283

Estimate Your Payment
Estimated Payment
$ 1,158.16 per month $1,082.91 Principal & Interest $0.00 Property Tax (data not provided by mls) $75.25 Homeowner's InsuranceChange Payment Information
Privacy Policy / DMCA Notice / ADA Accessibility


This site is hosted, designed and copyright
© 1994 - 2026 by
Delta Media Group, Inc. -- Patent Pending --
Agency License Information: Licensed in Louisiana, USA